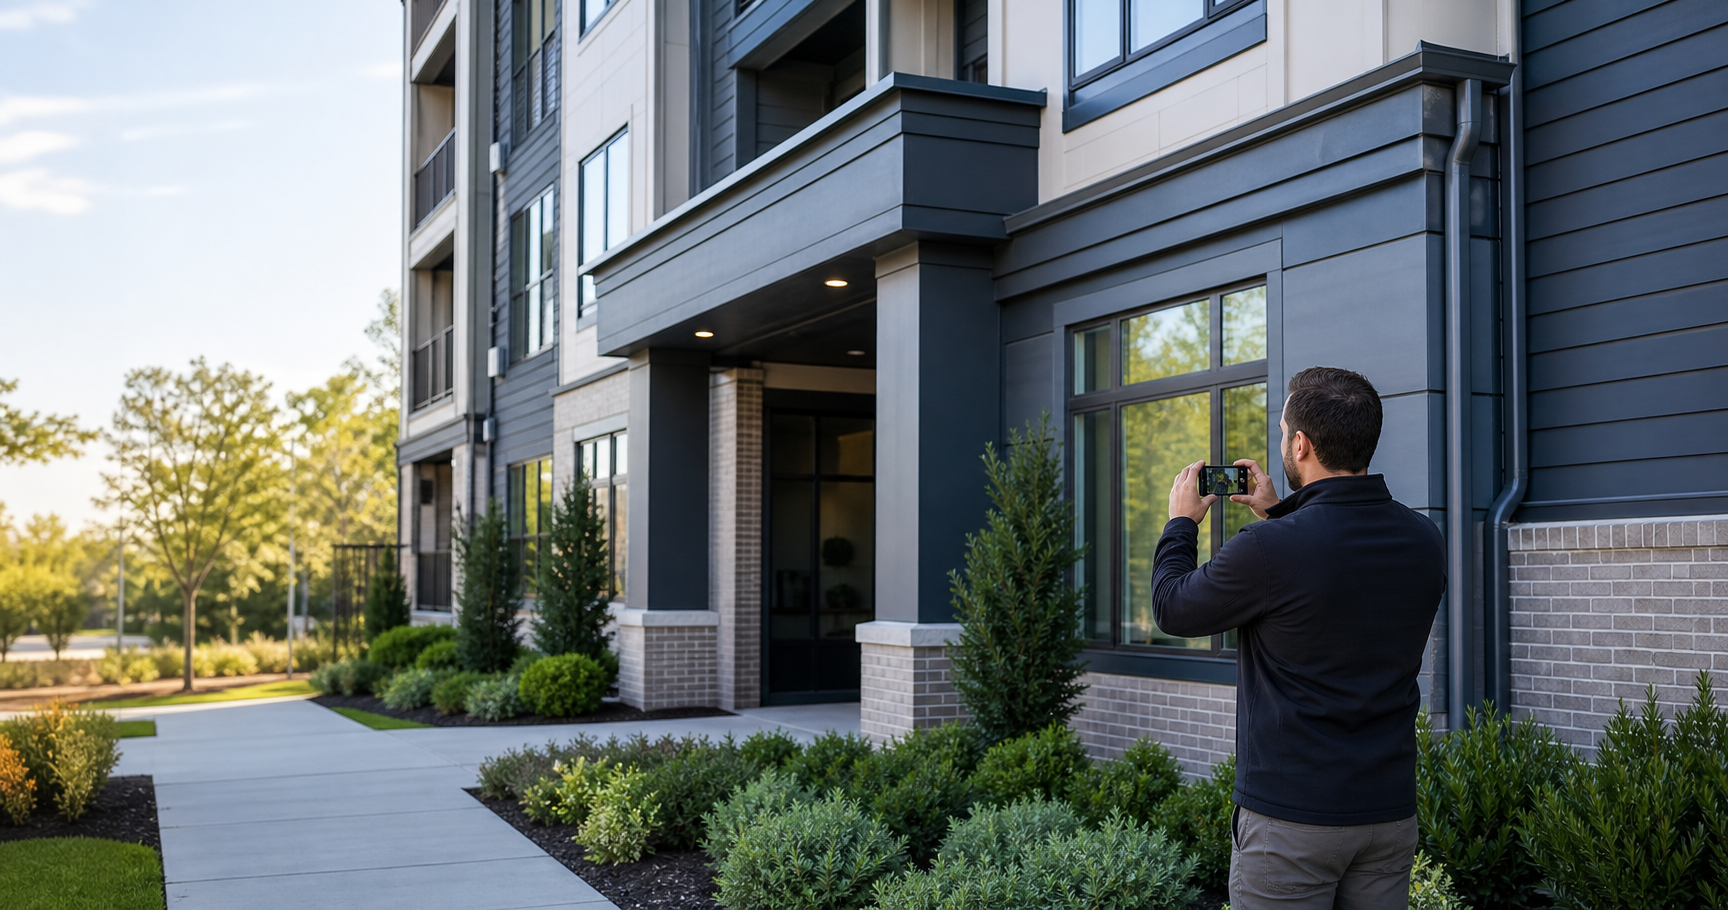
Know What Your Property Looked Like Before Conditions Changed.
EYE AM STUDIOS creates structured interior and exterior property documentation
records for residential and commercial properties.
Document the exterior. Document the interior. Or establish a coordinated
whole-property record. The product is a structured digital property record—not
a folder of disconnected images.
Property documentation can focus on the exterior, interior, or both. Each pathway
follows a structured capture and organization process designed to create a clear
property record.
XPD™
Exterior Property Documentation
Structured visual documentation of building exteriors, roofs, sites, parking
areas, entrances, exterior utilities, property features, and surrounding context.
Applicable capture methods may include ground-based and aerial documentation.
Coordinate interior and exterior documentation within one organized property
record. Designed for clients who need a broader visual baseline of the property
rather than isolated interior or exterior coverage.
EYE AM STUDIOS creates organized property documentation records—not disconnected
folders of images.
Capture is planned around documented areas, property features, approved scope,
access, and the purpose of the record.
Images, 360° scenes, aerial perspectives, details, labels, and supporting context
are organized around the property itself.
Capture
Organize
Review
Release
Retain
The result is a property record designed to be understandable today and useful for future reference.
One Property. Multiple Documentation Areas.
Coverage varies by property and authorized scope. Documentation preserves visible conditions; it does not inspect, diagnose, or determine cause.
Exterior — XPD™
Exterior documentation areas
Building elevations
Entrances
Windows and doors
Roof areas
Exterior utilities
HVAC equipment
Electrical service
Parking
Drive aisles
Drainage
Lighting
Signage
Fences and gates
Loading areas
Site features
Perimeter context
Selected exterior details
Interior — IPD™
Interior documentation areas
Entry / foyer
Living areas
Kitchens
Bedrooms
Bathrooms
Offices
Hallways
Closets
Storage spaces
Utility areas
Mechanical spaces
Interior finishes
Fixtures
Openings
Ceilings
Floors
Selected interior details
Visible areas of interest
XPD™
Exterior Property Documentation
XPD™ creates a structured exterior visual record of a property using organized
ground-based documentation and aerial perspectives where applicable. Exterior
imagery is organized by documented subject and property area rather than by camera
or equipment type. Baseline Visual Documentation remains the XPD coverage standard.
Building
Roof
Site
Parking
Utilities
Entrances
Loading Areas
Perimeter
Areas of Interest
Ground-Based Documentation
Ground-based views of elevations, entrances, windows, doors, utilities, equipment,
drainage, fences, loading areas, hardscape, and visible exterior details.
Aerial Documentation
Roof visibility, elevated exterior perspectives, site context, parking coverage,
perimeter visibility, and broader relationships between structures and exterior
features where operationally permitted.
Pre-Storm Exterior Documentation and Roof Visual Documentation are specific exterior offerings within XPD.
IPD™ creates a structured room-by-room visual record of interior property spaces.
Photography, 360° capture, detail imagery, and organized room context may be used
together to preserve how interior spaces appeared at the time of documentation.
Example interior record structure
Property
Floor / Area
Room / Space
Overview
Wall / area views
Ceiling / floor
Fixtures / features
Details
Areas of interest
Interior documentation is organized around rooms and property areas so the completed record remains easy to navigate and reference. 360° capture is a method within IPD, not a separate service classification.
Capture methods are tools used to create the record. They are not separate documentation products unless specifically offered as such.
Ground Photography
Ground-based views of property areas, building features, rooms, entrances, systems, and visible details.
Aerial Documentation
Roof, exterior, elevated site, parking, perimeter, and broader property context where operationally permitted.
360° Documentation
Interior scene context that allows rooms and spaces to be understood more completely than isolated photographs alone.
Detail Photography
Focused documentation of visible features, finishes, components, or areas of interest where additional visual context is useful.
Property Context
Basic property-area or room relationships used to make the record easier to understand and navigate.
The Deliverable
The Product Is the Property Record
EAS documentation is organized around the property—not around the camera used to capture it. Clients receive an organized digital record rather than a random gallery.
Property RecordExample structure
Property Overview
Project context, documentation date, and authorized coverage.
Exterior — XPD™
Building, roof, site, parking, utilities, and areas of interest.
Interior — IPD™
Entry, living area, kitchen, bedrooms, bathrooms, utility area, and areas of interest.
Documentation Summary
Concise record summary for sharing and archive.
Downloads
Downloadable final files where included in scope.
Record Information
Release details and record reference information.
Use Cases
Create the Record Before Conditions Change
Before storm season
Establish a property baseline before significant weather events.
XPD
Before repairs begin
Document visible areas before repair activity changes them.
XPD · IPD
Before renovation
Preserve the starting visual condition before remodeling or construction.
XPD + IPD
Before contractor mobilization
Document relevant property areas before work crews begin.
XPD · IPD
Before tenant turnover
Create an organized visual reference around occupancy changes.
IPD · XPD + IPD
Before property handoff
Support ownership, management, or vendor transition records.
XPD + IPD
Before sale or acquisition
Establish a visual property record for transaction files.
XPD + IPD
For ownership records
Maintain a structured visual reference of the property.
XPD · IPD
For recurring documentation
Create repeatable documentation at defined intervals.
XPD · IPD · Portfolio
For future comparison
Organize later documentation alongside an earlier EAS record.
Each project follows an organized capture and classification structure so the final
record is easier to understand, review, retain, and reference later. Actual coverage
is determined by approved scope, property configuration, accessibility, operating
conditions, and documentation purpose—not a fixed image count.
Completed documentation is reviewed, organized, and released through a secure
private client portal. Interior and exterior sections are presented within the
same property-record structure when both are included in scope.
Private project accessSecure access to your documentation project.
Property overviewProject context and authorized coverage.
Organized exterior sectionsXPD galleries grouped by documented subject.
Organized interior sectionsIPD rooms and areas where included in scope.
360° environments where includedInterior scene context when captured.
Original and selected annotated imageryVisual references where they improve clarity.
Documentation summaryA concise project summary for sharing and archive.
Downloadable final filesRetrieve final files when included in scope.
Full archive where includedComplete project package when scoped.
Release informationA clear release point for the completed record.
Access history where supportedVisibility into project access activity when available.
Property History
Document Today. Compare Later.
When EYE AM STUDIOS has previously documented a property, later documentation can
be organized alongside the earlier record to support clearer visual reference over
time. Comparison organizes visible documented differences. It does not determine
why a condition exists.
Initial Record2026
Renovation Record2027
Pre-Storm Record2028
Post-Storm Record2028
Property Handoff2029
Previous documentation date
Current documentation date
Comparable property areas
Previous and current imagery
Visible documented differences
Organized comparison reference
Why EAS Property Documentation
More Than a Folder of Photos
Ordinary property photos
EAS Property Documentation
Unstructured image folder
Organized property record
Images grouped by camera
Organized by property area
Inconsistent coverage
Repeatable documentation structure
Limited orientation
Defined property context
Interior/exterior disconnected
Coordinated XPD + IPD pathways
Generic file sharing
Structured private delivery
Difficult future comparison
Organized for later reference
One-time photo session
Property documentation history can build over time
OrganizationOrdinary: Unstructured image folderEAS: Organized property recordGroupingOrdinary: Images grouped by cameraEAS: Organized by property areaCoverageOrdinary: Inconsistent coverageEAS: Repeatable documentation structureContextOrdinary: Limited orientationEAS: Defined property contextPathwaysOrdinary: Interior/exterior disconnectedEAS: Coordinated XPD + IPD pathwaysDeliveryOrdinary: Generic file sharingEAS: Structured private deliveryFuture useOrdinary: Difficult future comparisonEAS: Organized for later referenceHistoryOrdinary: One-time photo sessionEAS: Property documentation history can build over time
Packages / Pricing
Documentation pathways with confirmed scope before scheduling.
Pricing is based on property size, documentation coverage, property configuration, access requirements, documentation complexity, record governance requirements, and the effort required to create the completed property record. Final scope and pricing are confirmed before scheduling.
Residential
Pre-Storm Exterior Documentation $350 for a standard single-family exterior baseline.
Roof Visual Documentation Starting at $325.
XPD — Exterior Property Documentation Starting at $550.
IPD — Interior Property Documentation Starting at $650.
Whole Property Documentation Starting at $1,050 for coordinated XPD + IPD coverage.
Large / Complex Residential Preliminary estimate required.
Aerial documentation is not guaranteed for every property. Availability depends on airspace review, client authorization, weather, site conditions, FAA operational limitations, and safe flight conditions.
Sample Property Record
See What the Client Receives
Private Project PortalSample / Demonstration Only
Property Overview
Project summary, documentation date, and scope boundary.
Exterior — XPD
Building, roof, site, parking, and utilities organized by area.
Interior — IPD
Room / space index, 360° scenes where included, detail images, and areas of interest.
Documentation Summary
Project summary for sharing and archive.
Downloads
Downloadable final files where included.
Record Information
Release details for the completed record.
Sample / demonstration only. This interface does not represent a real property evidence file.
02 Preliminary EstimateEAS reviews the requested coverage and provides a preliminary estimate based on submitted information.
03 AuthorizationScope, permissions, property access, documentation boundaries, and pricing are confirmed.
04 DepositA project deposit is required before the documentation walkdown. The deposit secures scheduling, authorizes documentation planning, and is applied toward the project total.
05 Walkdown / Documentation PlanMost projects include a pre-documentation walkdown used to verify scope, identify required coverage, establish the property-specific documentation plan, and prepare the capture plan before field documentation begins.
06 Scope ConfirmationIf the walkdown identifies material differences from the originally requested scope, EAS provides an updated scope and estimate before field documentation proceeds.
07 Field CaptureAuthorized property areas are documented using applicable capture methods.
08 Organization / ReviewCaptured material is organized by property area and reviewed for clarity, completeness, and alignment with authorized scope.
09 Secure ReleaseThe completed property record is released through the authorized delivery environment.
10 Access and RetainClient accesses the organized record and available downloadable documentation for future reference.
Service Boundary
Visual Property Documentation
EYE AM STUDIOS documents visible property conditions and organizes the resulting
visual record. Unless expressly included under a separate authorized professional
scope, EAS Property Documentation does not:
Perform a home inspection
Perform a roof inspection
Perform an engineering assessment
Diagnose defects
Determine causation
Determine structural integrity
Determine code compliance
Perform a land survey
Perform an appraisal
Determine insurance coverage
Adjust insurance claims
Provide repair recommendations
Certify legal evidence
Documentation identifies and preserves visible property information. It does not
independently establish why a condition exists, whether it is defective, or what
corrective action is required.
Related EAS Pathways
Property documentation is distinct from project documentation.
Need ongoing construction, engineering-support, infrastructure, industrial asset,
or project milestone documentation? Explore
EAS Project & Asset Documentation.
Establish the Record
Know What Your Property Looked Like Before Conditions Changed.
Document the exterior, interior, or both with a structured property record from EYE AM STUDIOS.